Leave a Message

Thank you for your message. We will be in touch with you shortly.

5249 W LINLEY CT
5249 W LINLEY CT
5249 W LINLEY CT
5249 W LINLEY CT
5249 W LINLEY CT
5249 W LINLEY CT
5249 W LINLEY CT
5249 W LINLEY CT
5249 W LINLEY CT
5249 W LINLEY CT
5249 W LINLEY CT
5249 W LINLEY CT
5249 W LINLEY CT
5249 W LINLEY CT
5249 W LINLEY CT
5249 W LINLEY CT
5249 W LINLEY CT
5249 W LINLEY CT
5249 W LINLEY CT
5249 W LINLEY CT
5249 W LINLEY CT
5249 W LINLEY CT
5249 W LINLEY CT
5249 W LINLEY CT
5249 W LINLEY CT
5249 W LINLEY CT
5249 W LINLEY CT
5249 W LINLEY CT
5249 W LINLEY CT
5249 W LINLEY CT
5249 W LINLEY CT
5249 W LINLEY CT
5249 W LINLEY CT
5249 W LINLEY CT
5249 W LINLEY CT
VIEW PHOTOS
Price Upon Request

5249 W LINLEY CT

4 Beds 4 Baths 1,974 Sq.Ft. 1,742.4 Sq.Ft.

Description

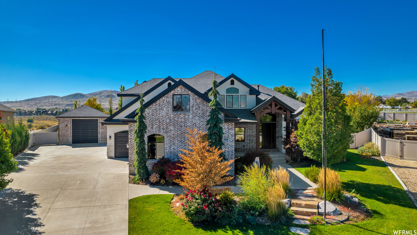
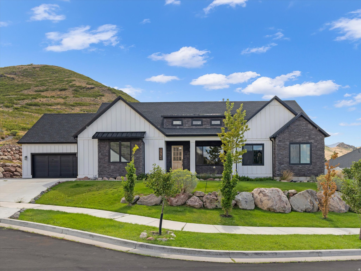
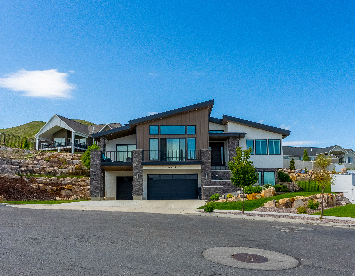
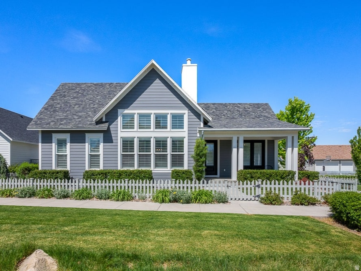
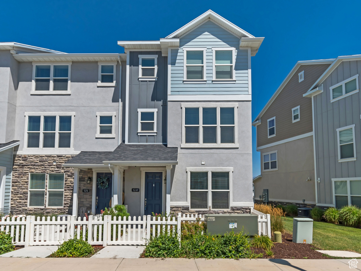
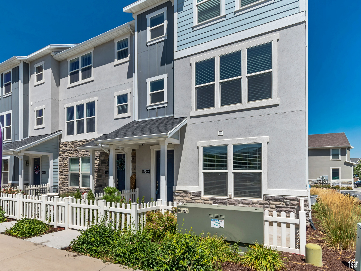
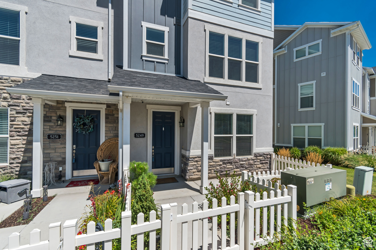
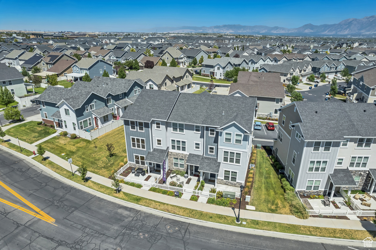
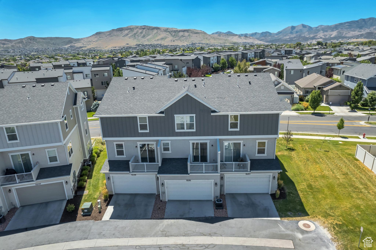

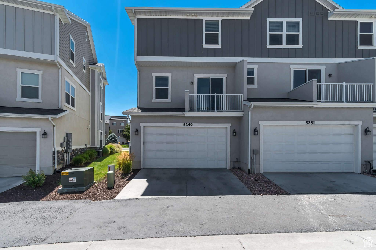
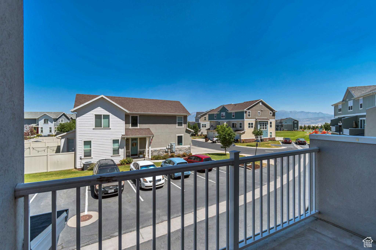
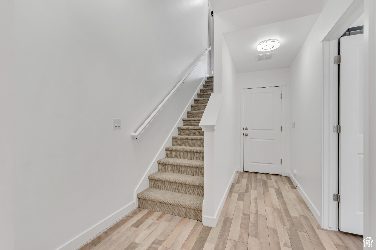
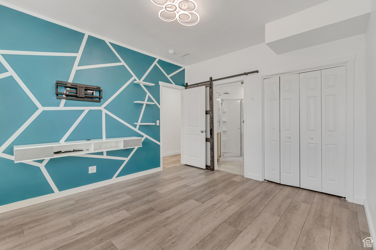
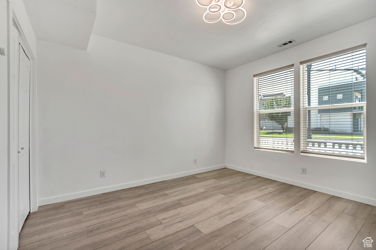
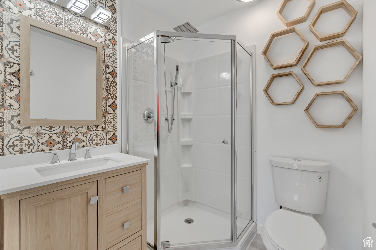
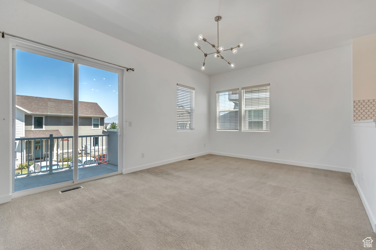
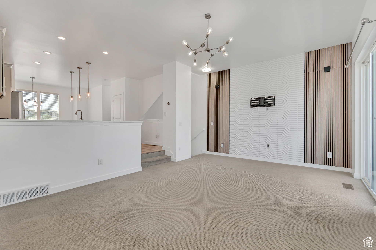
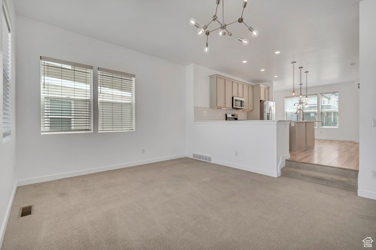
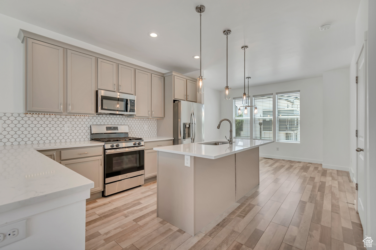
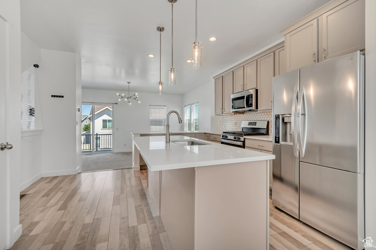
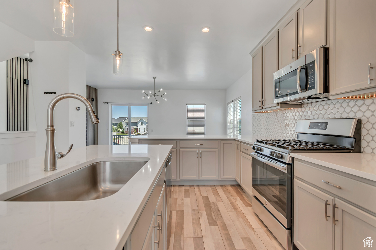
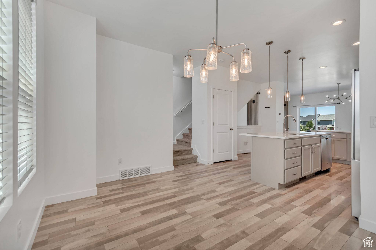
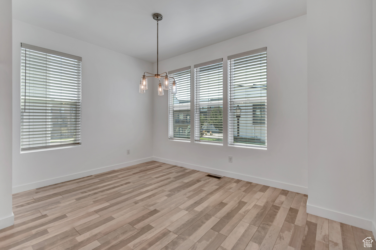
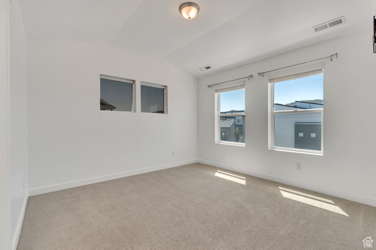
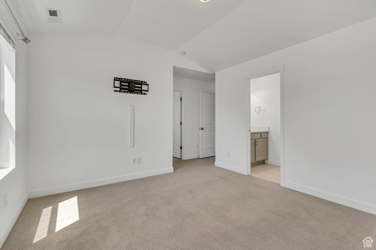
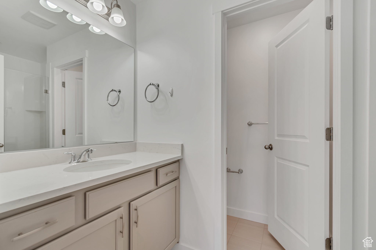
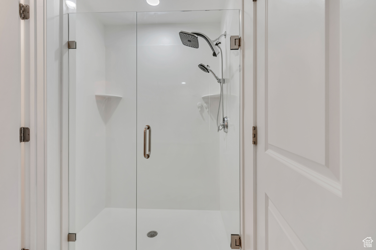

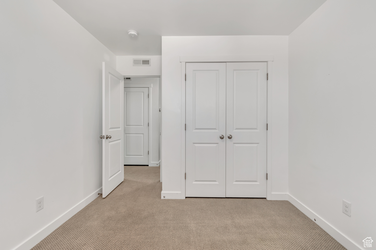

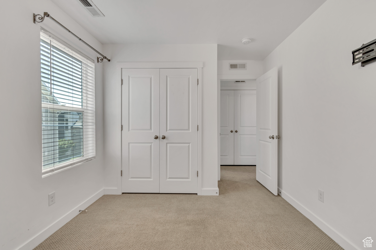
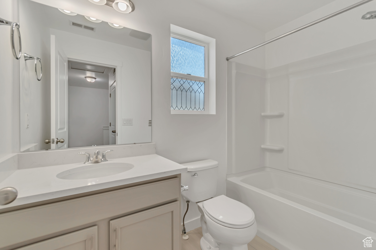

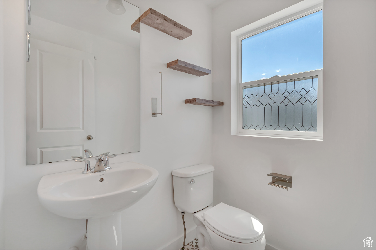
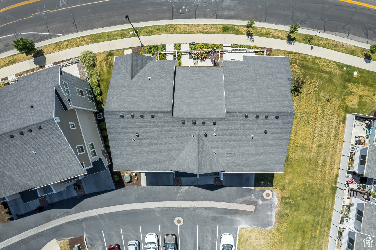
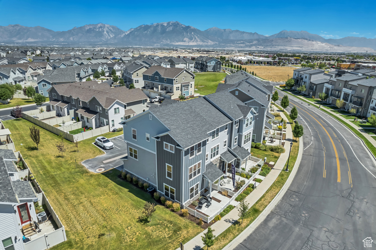
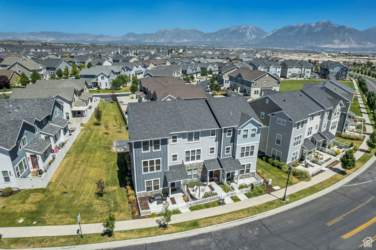
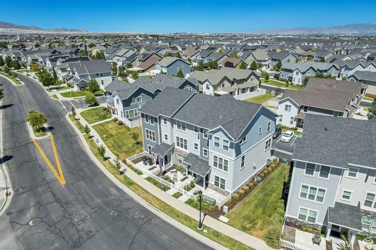
Welcome to your modern, move-in-ready townhome in the heart of Herriman. Ideally located on a quiet street just steps from green space, this stylish end-unit offers the perfect balance of form and function with upgrades throughout and a flexible multi-level layout. The entry level features a spacious bedroom with custom accent wall, built-ins, and an en-suite bath-perfect for guests, an office, or second living space. Upstairs, the bright and open main level is designed for connection and comfort. The kitchen is a showstopper with quartz countertops, stainless steel appliances, a statement backsplash, oversized island with bar seating, and designer pendant lights. The living room is filled with natural light and offers a walk-out balcony with views of the surrounding neighborhood and mountains. A dedicated dining space and a half bath round out the main level. The third floor offers privacy and convenience with three bedrooms, including a spacious primary suite with vaulted ceilings, dual-sink vanity, and a sleek glass-enclosed shower. A full bathroom, laundry closet with patterned tile, and two additional bedrooms complete the upper level. Additional features include a 2-car garage with epoxied floors and painted wall, water softener, and low-maintenance living all within minutes of schools, parks, shopping, and dining.

Share Property

Location

5249 W LINLEY CT, Herriman, UT 84096

Status

Sold
Adam Frenza

Adam Frenza

TITLE

Broker | Owner

Property Amenities

Interior
Laundry room Electric Dryer Hookup
Appliances Ceiling Fan, Microwave, Refrigerator, Water Softener Owned
Flooring Carpet
Total Bedrooms: 4
Half Bathrooms: 1
Three-Quarter Bathrooms: 2
Full Bathrooms: 1
Other Interior Features Alarm: Fire, Bath: Primary, Closet: Walk-In, Disposal, Range: Gas, Range/Oven: Built-In, Smart Thermostat(s)
Area & Lot
Total area 1,974 Sq.Ft.
Lot Area 1,742.4 Sq.Ft.
Living area 1,974 Sq.Ft.
MLS® ID 2103776
Year Built 2019
School District Jordan
High School Herriman
Middle School Copper Mountain
Elementary School Silver Crest
Architecture Styles Townhouse, Row-end
Type Townhouse
Status Sold
Exterior
Stories 3
Air conditioning Central Air
Heat type Forced Air, Gas: Central
Water Source Culinary, Secondary
Garage Space 2.0
Sewer Sewer: Connected, Sewer: Public
Other Exterior Features Double Pane Windows, Entry (Foyer), Porch: Open
Lot Features Road: Paved, Sidewalks, Sprinkler: Auto-Full, Drip Irrigation: Auto-Full
Roof Asphalt
Utilities Natural Gas Connected, Electricity Connected, Sewer Connected, Sewer: Public, Water Connected
Finance
Price Upon Request

Work With Adam

If you're in the market to buy, sell, or build a home, you've come to the right spot! Real Estate is not only Adam Frenza's profession, its his passion. Whatever your real estate needs, he can help you reach your goals with confidence.