11822 N 6260 W
11822 N 6260 W
11822 N 6260 W
11822 N 6260 W
11822 N 6260 W
11822 N 6260 W
11822 N 6260 W
11822 N 6260 W
11822 N 6260 W
11822 N 6260 W
11822 N 6260 W
11822 N 6260 W
11822 N 6260 W
11822 N 6260 W
11822 N 6260 W
11822 N 6260 W
11822 N 6260 W
11822 N 6260 W
11822 N 6260 W
11822 N 6260 W
11822 N 6260 W
11822 N 6260 W
11822 N 6260 W
11822 N 6260 W
11822 N 6260 W
11822 N 6260 W
11822 N 6260 W
11822 N 6260 W
11822 N 6260 W
11822 N 6260 W
11822 N 6260 W
11822 N 6260 W
11822 N 6260 W
11822 N 6260 W
11822 N 6260 W
11822 N 6260 W
11822 N 6260 W
11822 N 6260 W
11822 N 6260 W
11822 N 6260 W
11822 N 6260 W
11822 N 6260 W
11822 N 6260 W
11822 N 6260 W
11822 N 6260 W
11822 N 6260 W
11822 N 6260 W
VIEW PHOTOS
Price Upon Request

11822 N 6260 W

5 Beds 4 Baths 3,049 Sq.Ft. 7,840.8 Sq.Ft.

Description

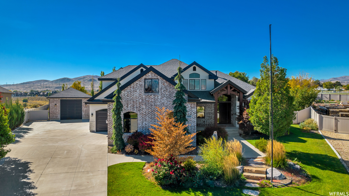
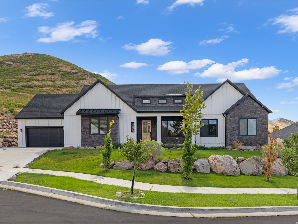
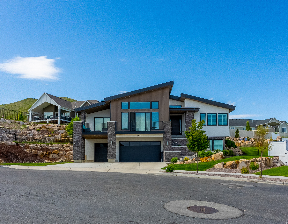
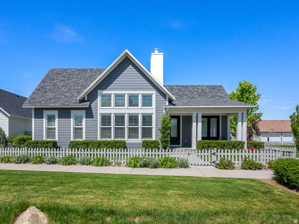
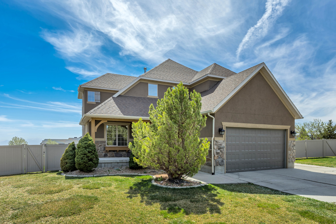
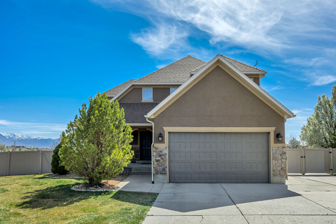
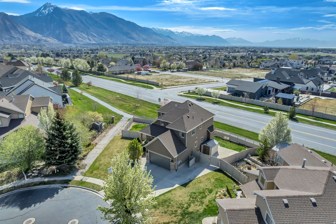
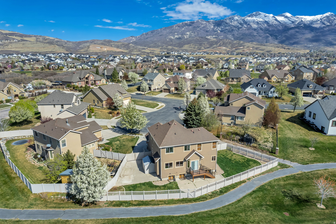
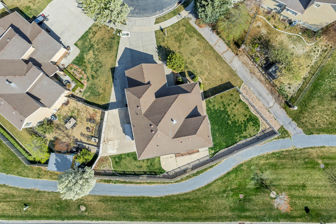
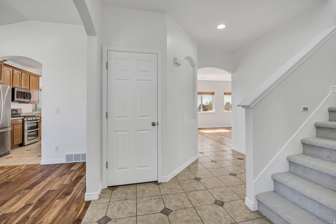
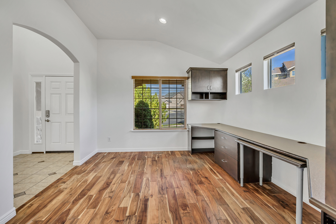
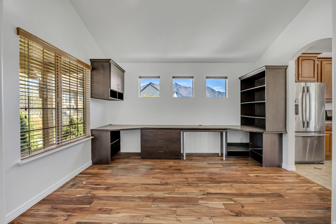
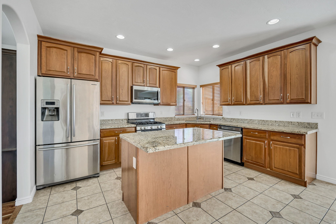
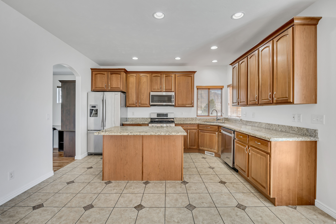
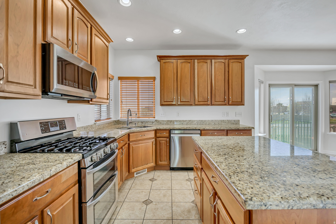
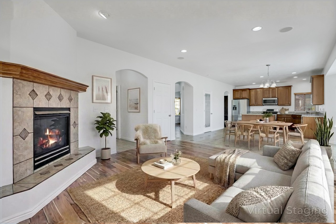
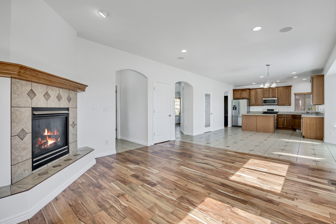
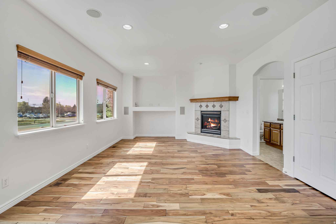
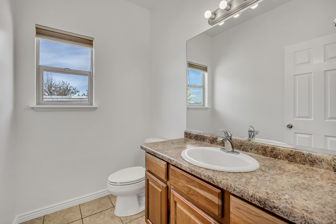
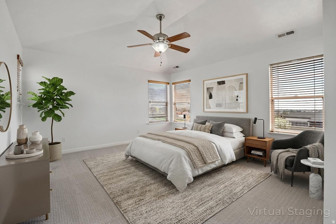
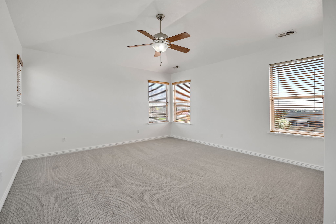
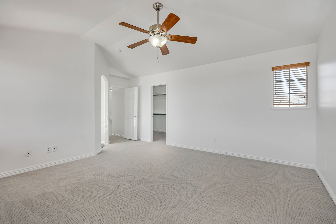
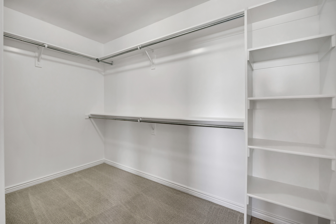
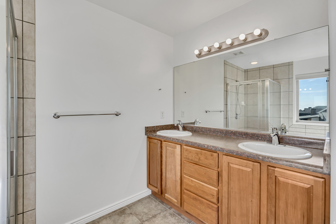
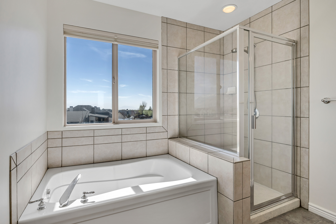
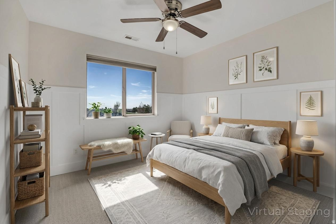
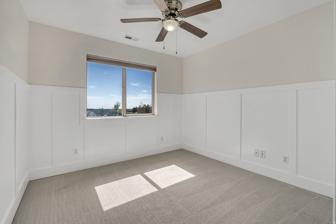
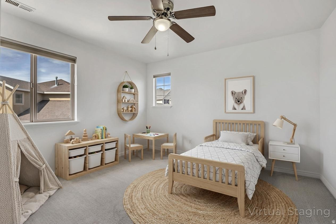
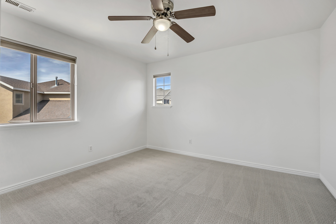
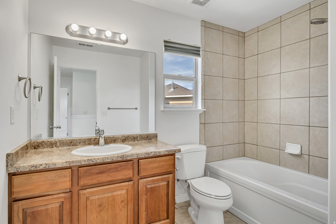
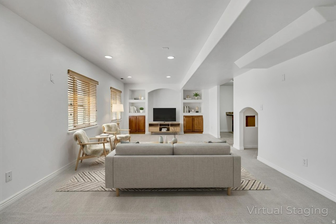
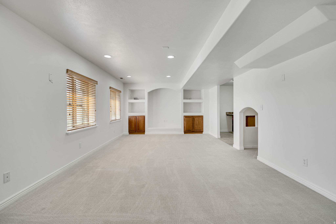
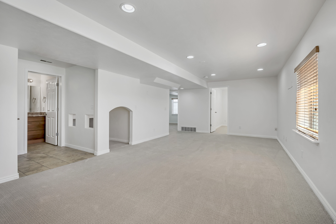
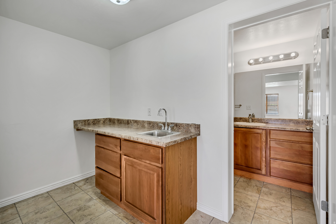
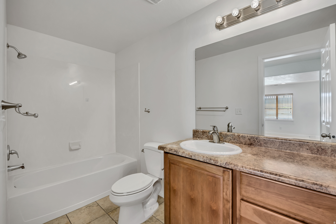
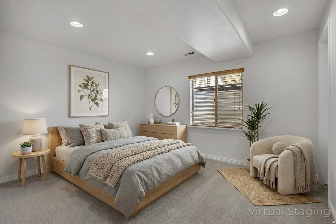
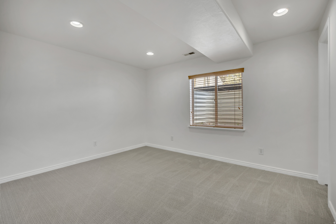
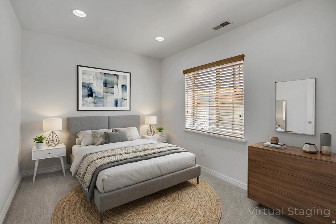
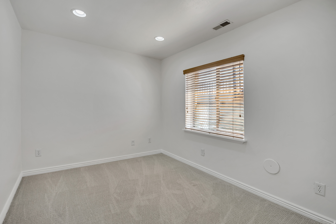
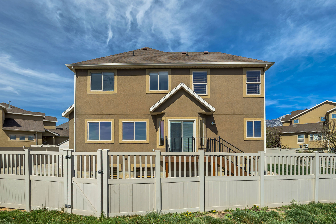
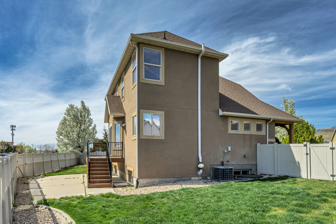
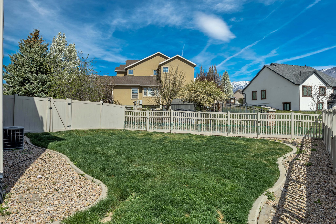
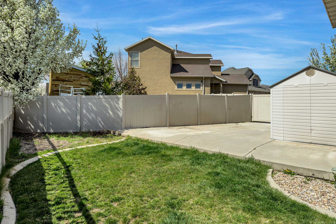
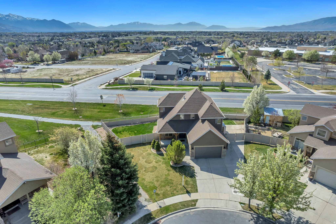
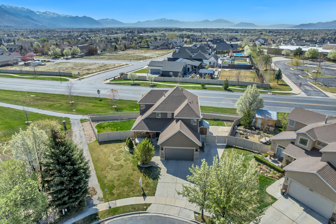
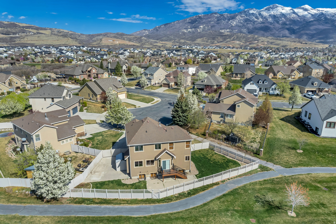
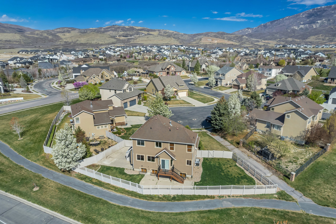
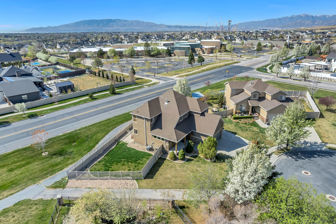
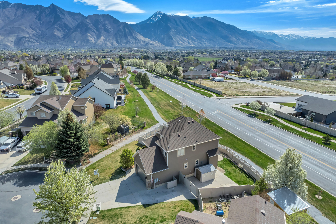
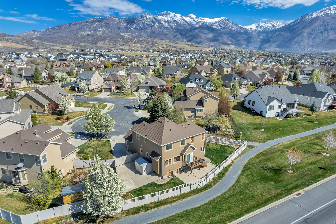
PRICE REDUCED and Seller is offering $10,000 towards Buyer's Closing Costs! Perfectly positioned in Highland with unobstructed mountain views, this home offers a rare combination of space, natural light, and everyday comfort without the restrictions of an HOA. Freshly updated with brand new carpet and paint throughout, the interior feels bright, clean, and move-in ready, with large windows that capture both sunlight and surrounding views. The main level is designed for both functionality and entertaining, featuring an open-concept living room anchored by a fireplace and filled with natural light. The kitchen offers granite countertops, stainless steel appliances, and abundant cabinetry, flowing easily into the dining area and creating a central space for gathering. An office or flex room with built-ins provides additional versatility for work or crafts. Just off the dining area, access to the backyard extends the living space outdoors. Upstairs, the expansive primary suite creates a true retreat, highlighted by vaulted ceilings, a large walk-in closet, and a spacious ensuite bathroom with dual vanities, a separate soaker tub, and glass shower. Two additional bedrooms and a full bathroom complete the upper level, while the open-to-below design enhances the home's sense of volume and light. The fully finished basement adds exceptional flexibility with a large recreation room, wet bar, two bedrooms, and a full bathroom. Outside, the fully fenced backyard offers both privacy and space, complemented by RV parking and direct access to the community walking trail just beyond the property. With mountain views, thoughtful updates, and a highly desirable Highland location, this home offers a lifestyle that is both comfortable and connected.

Share Property

Location

11822 N 6260 W, Highland, UT 84003

Status

Sold

Date Sold

April 28, 2026
Adam Frenza

Adam Frenza

TITLE

Broker | Owner

Property Amenities

Interior
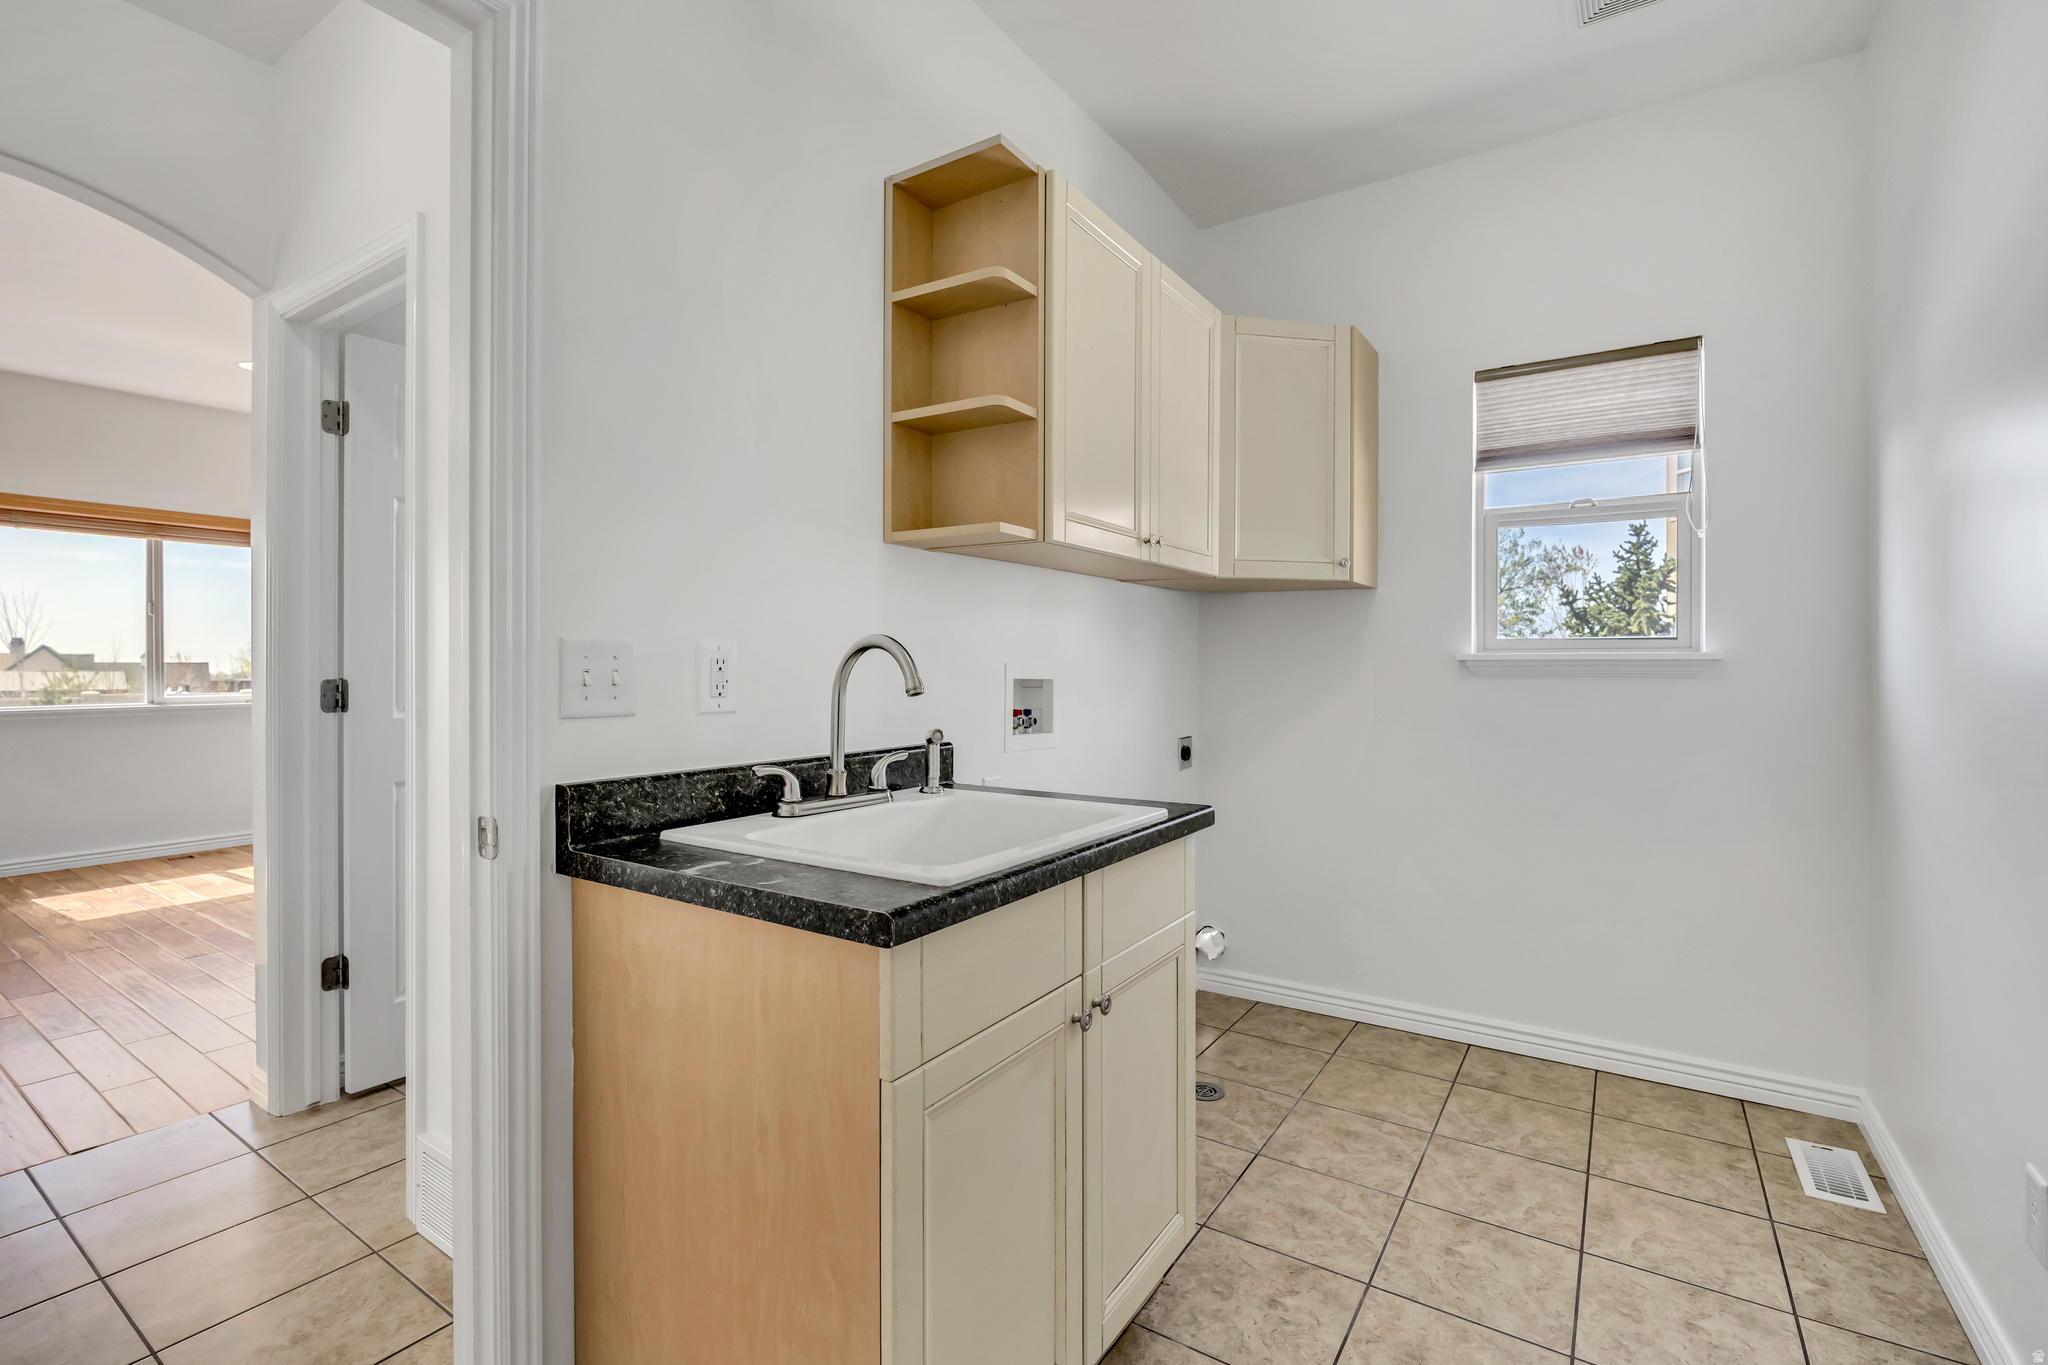
Laundry room Electric Dryer Hookup, Gas Dryer Hookup
Fireplace Insert
Appliances Ceiling Fan, Microwave, Refrigerator, Water Softener Owned
Flooring Carpet, Hardwood, Tile
Total Bedrooms: 5
Half Bathrooms: 1
Full Bathrooms: 3
Other Interior Features Alarm: Fire, Bar: Wet, Bath: Primary, Bath: Sep Tub/Shower, Closet: Walk-In, Den/Office, Disposal, Great Room, Range: Gas, Range/Oven: Built-In, Vaulted Ceilings, Granite Countertops
Area & Lot
Total area 3,049 Sq.Ft.
Lot Area 7,840.8 Sq.Ft.
Living area 3,049 Sq.Ft.
MLS® ID 2146545
Year Built 2004
School District Alpine
High School Lone Peak
Middle School Timberline
Elementary School Ridgeline
View Description Mountain(s)
Architecture Styles Stories: 2
Type Residential
Status Sold
Exterior
Stories 3
Air conditioning Central Air
Heat type Forced Air, Gas: Central
Water Source Culinary, Irrigation: Pressure, Secondary
Garage Space 2.0
Sewer Sewer: Connected, Sewer: Public
Other Exterior Features Double Pane Windows, Porch: Open, Sliding Glass Doors, Patio: Open
Parking Rv Parking, Attached, Opener
Lot Features Cul-De-Sac, Fenced: Full, Road: Paved, Sidewalks, Sprinkler: Auto-Full, View: Mountain
Roof Asphalt
Utilities Natural Gas Connected, Electricity Connected, Sewer Connected, Sewer: Public, Water Connected
Finance
Price Upon Request

Work With Adam

If you're in the market to buy, sell, or build a home, you've come to the right spot! Real Estate is not only Adam Frenza's profession, its his passion. Whatever your real estate needs, he can help you reach your goals with confidence.